
Open House Sat, Sep 26th 10:00 AM - 12:00 PM - Views
Address
71 Reed Carr Road, Antrim, NH
Price
$ 649,999
Property Attributes
- MLS#5111323
- TypeSingle Family
- Listing Status Active
- CountyHILLSBOROUGH
- CityAntrim
- AreaHillsborough
- Zip03440
- StyleContemporary,Ranch
- Year Built2026
- Price$ 649,999
- Bedrooms3
- Full Bathrooms3
- Half Bathrooms0
- Sqr Footage2664
- Lot Size3.18 Acres
Data Source:
PrimeMLS
Property Description
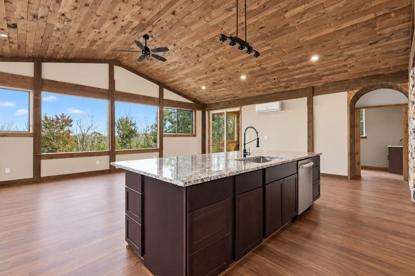
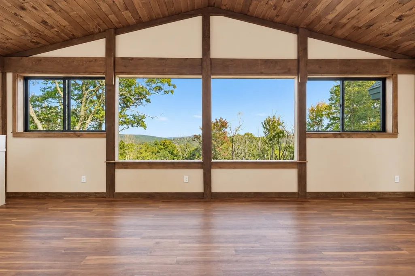
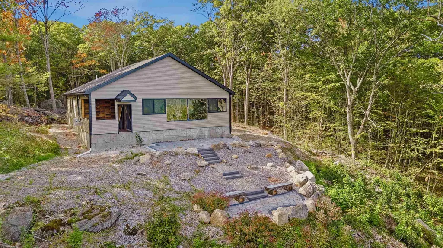
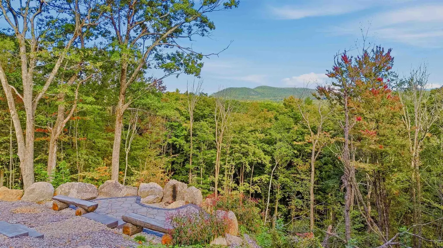
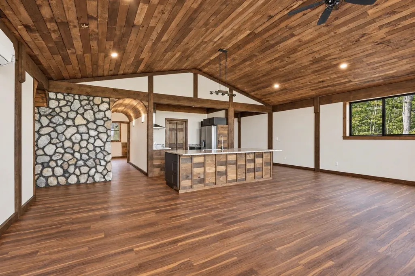
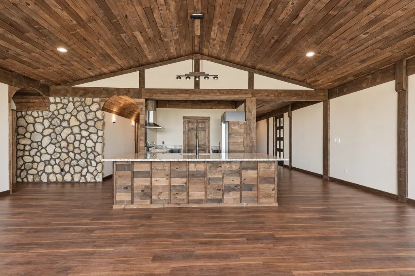
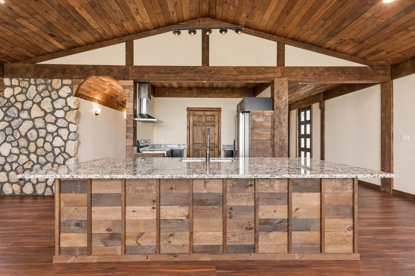
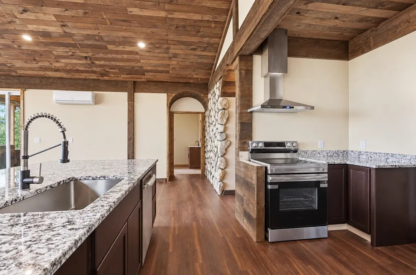
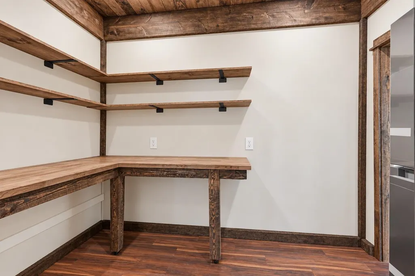
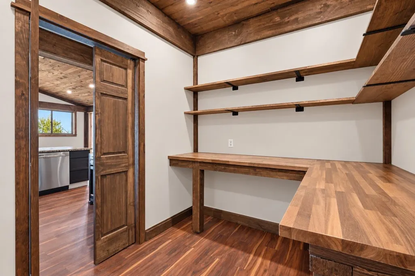
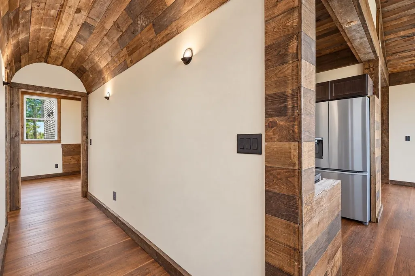
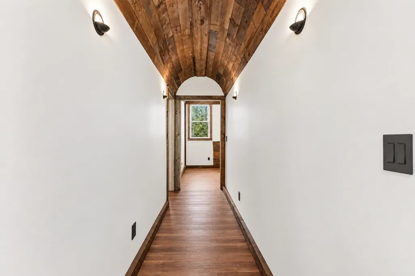
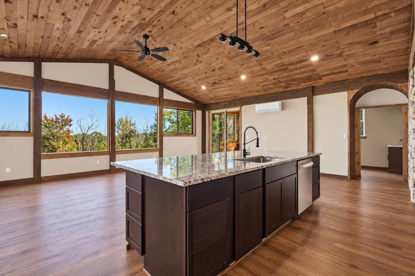
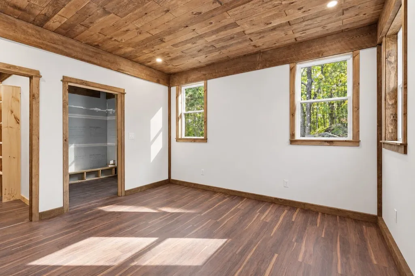
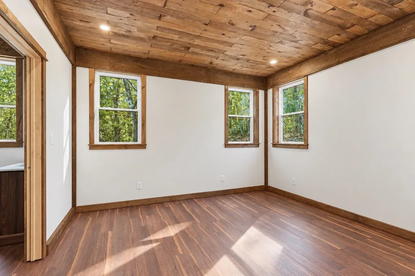
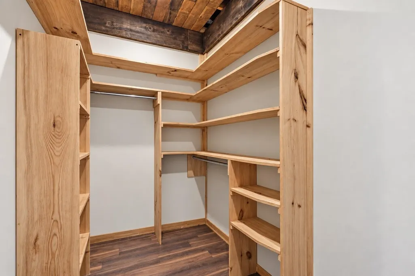
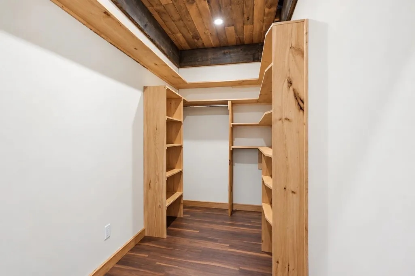
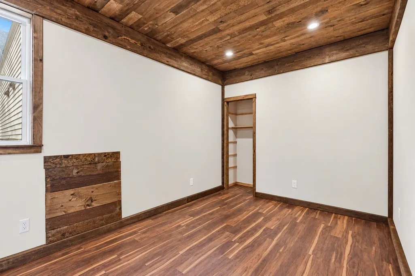
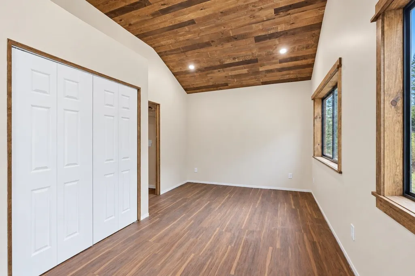
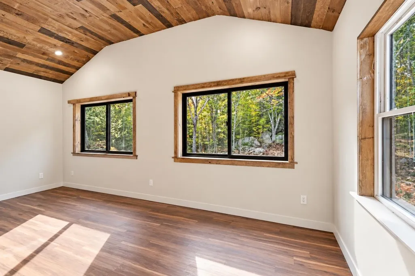
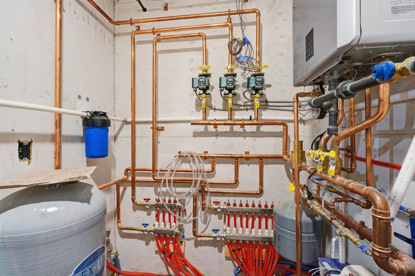
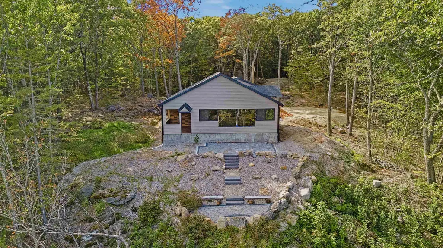
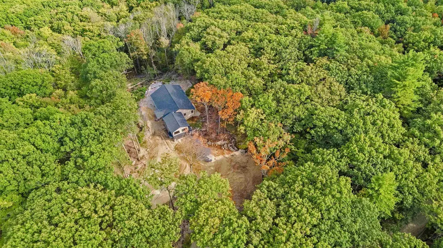
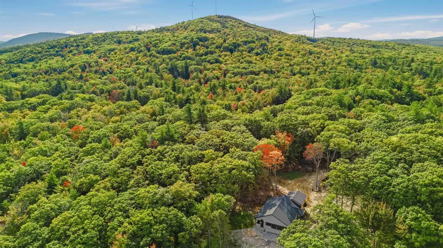
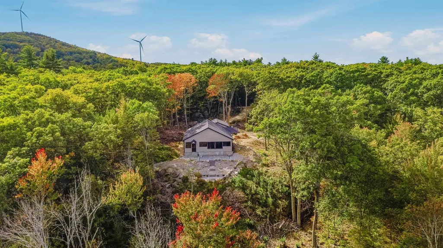
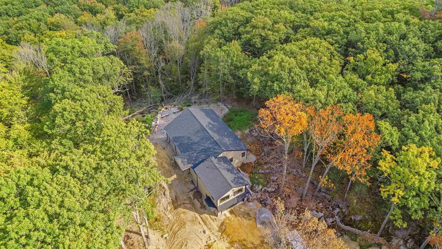
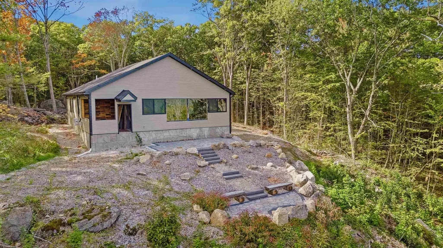
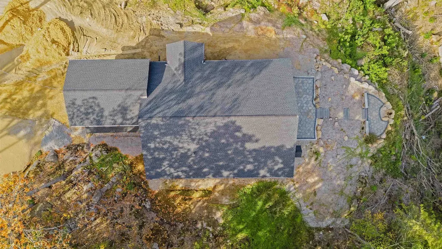
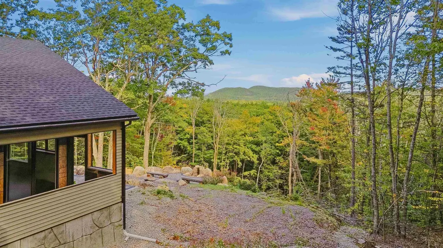
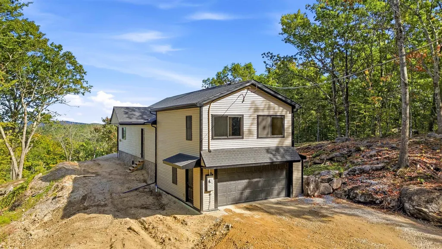
New Construction & Mountain Views on 3 Acres Enjoy rural New Hampshire living in this beautifully rustic designed 2,664 sq. ft. ranch set on 3.18 acres with mountain views. Thoughtfully designed for comfortable one level living, this home offers 3 bedrooms and 3 bathrooms, including a spacious primary suite and a third bedroom with its own private bathroom. Huge picture windows bring the views into the open concept living, dining and kitchen areas to create a welcoming gathering space. Vaulted wood ceilings, custom stonework wall and stone surround gas fireplace. Special touches like the copper sconces light the hallway, arched wood hallways, tiled walk in shower in primary bath. 9ft ceiling in the bathroom and bedrooms give a airy, spacious feel to the rooms. Dark laminate wood flooring throughout compliments the wood ceilings. The kitchen is designed for entertaining, with a huge granite island offering seating for at least six. A clever hidden pantry with butcher block counters, open shelving and a second refrigerator perfect for extra storage, entertaining, and keeping everyday kitchen essentials tucked away. . Massive 8ft front door with glass panels. Radiant floor heating and mini split for warm & cozy or cool and comfy. A finished, heated two-car garage. Spacious walk-up attic provides additional storage space for seasonal items and more. Utility room houses all the necessary services plus laundry. Mountain views continue from the screened porch off the living room with access to a small deck, or gather around the custom stone patio and firepit to enjoy the peaceful mountain surroundings. Home is conveniently located less than 8 minutes from town with easy access to groceries, gas, schools, restaurants, and coffee shops. Peterborough is approx 13 miles while Hillsborough is 8 miles. Open House Saturday Sept 26th 10 am - noon. Builder is finishing up some custom work to complete this house for its new Owners.
| Elementary School | Middle School | High School |
|---|---|---|
| Antrim Elementary School | Great Brook School Middle School | Contoocook Valley Regional Hig High School |
| Price History | |
|---|---|
| 9/24/2026 | Listed $649,999 |
General Features
| Road Frontage | Yes |
|---|---|
| Sewer | 1500+ Gallon,On-Site Septic Exists,Private,Septic Design Available,Septic |
| Heating | In Floor,Radiant,Mini Split,Gas Fireplace |
| Cooling | Mini Split |
| Utilities | Propane,Gas On-Site |
| Possession | At Closing |
| Roof | Asphalt Shingle |
| Appliances | Dishwasher,Mini Fridge,Electric Range,Refrigerator,Washer,On Demand Water Heater,Tankless Water Heater |
| Garage | Yes |
| Flood Zone | Unknown |
| Zoning | RURAL |
| 3/4 Baths | 1 |
| Full Baths | 2 |
| Bathrooms | 3 |
| Year Built | 2026 |
| Electric | 200+ Amp Service,Circuit Breaker(s) |
| Style | Contemporary,Ranch |
| Stories Count | 1.5 |
| Type | Single Family |
| Documents Available | Deed,Property Disclosure,Tax Map |
| Block | 00 |
| Property Condition | New Construction |
| Assessment Amount | 94 |
| Possible Use | Recreation,Residential |
| Tax Year | 2025 |
| Status Detail | 1 |
| Covenants | Unknown |
| Construction Materials | Vinyl Siding |
| Directions | Route 31 to Old Pound Rd to Reed Carr Rd or Route 9 to Reed Carr Road,sign on property. |
| High School | Contoocook Valley Regional Hig |
| City | Antrim |
| Property Class | Residential |
| Other Equipment | Gas Stove |
| Seasonal | No |
| Elementary School | Antrim Elementary School |
| Middle School | Great Brook School |
| Price Per Sq Ft Total AG | 243.99 |
| Last Updated | 09/25/2026 14:54:51 |
Interior Features
| Basement Description | Slab |
|---|---|
| Interior Amenities | Gas Fireplace,Kitchen Island,Primary BR w/ BA,Natural Light,Vaulted Ceiling,Walk-in Closet,Walk-in Pantry,Walkup Attic |
| Basement | No |
| Flooring | Tile,Vinyl Plank |
| Beds | 3 |
| Total Rooms | 6 |
| Room 1 Level | 1 |
| Internet | Fiber Optic Internt Avail |
| Total Finished Area | 2664 |
| Rooms: Level 2 | Level 2: Utility Room |
| Rooms: Level 1 | Level 1: Bedroom,Level 1: Full Bathroom,Level 1: Foyer,Level 1: Eat-in Kitchen,Level 1: Living/Dining,Level 1: Primary Bdm Ste,Level 1: Porch |
| Room 9 Type | Foyer |
| Room 9 Level | 1 |
| Room 8 Type | Porch |
| Room 8 Level | 1 |
| Room 7 Type | Utility Room |
| Room 7 Level | 2 |
| Room 6 Type | Bathroom Full |
| Room 6 Level | 1 |
| Room 5 Type | Bedroom |
| Room 5 Level | 1 |
| Room 4 Type | Bedroom with Bath |
| Room 4 Level | 2 |
| Room 3 Type | Primary BR Suite |
| Room 3 Level | 1 |
| Room 2 Type | Living/Dining |
| Room 2 Level | 1 |
| Room 1 Type | Eat-in Kitchen |
Exterior Features
| Lot Features | Country Setting,Mountain View,Recreational,Sloping,View,Near Skiing,Rural,Near School(s),Private |
|---|---|
| Exterior Amenities | Deck,Natural Shade,Patio,Screened Porch,Window Screens |
| Driveway | Gravel |
| Lot Size Area | 3.18 |
| Water Source | Drilled Well,Private |
| Parking Features | Direct Entry,Finished,Heated Garage,Driveway,Garage,Parking Spaces 3 - 5,Attached |
| Garage Capacity | 2 |
| Foundation | Concrete Slab |
| Lot | 12 |
| Color | Tan |
| Road Frontage Length | 327 |
| Road Frontage Type | Gravel,Paved,Public,Public Maintained Road |
| Surveyed | Unknown |
| Lot Size Square Feet | 138521 |
Amenities
- Foreclosure
- Views
- Short Sale
- New Construction
- Adult 55+
- Lease To Own
- No HOA Fees
- Furnished
- Primary On Main
- Air Conditioning
- Seller Finance
- Green
- Fixer Upper
- Horse
- Golf
- Fireplace
- Deck
- Garage
- Basement
- Pool
Property vs Single Family Average in 03440
Statistics provided by Inside Real Estate
Price
Year Built
Visits
 Massachusetts MLS Property Info Network (MLSPIN) - The property listing data and information set forth herein were provided to MLS Property Information Network, Inc. from third party sources, including sellers, lessors and public records, and were compiled by MLS Property Information Network, Inc. The property listing data and information are for the personal, non commercial use of consumers having a good faith interest in purchasing or leasing listed properties of the type displayed to them and
 Copyright 2026 PrimeMLS. All rights reserved. This information is deemed reliable, but not guaranteed. The data relating to real estate displayed on
this Site comes in part from the IDX Program of PrimeMLS. The information
being provided is for consumers' personal, non-commercial use and may
not be used for any purpose other than to identify prospective properties
consumers may be interested in purchasing. Data last updated September 25, 2026 12:05 PM UTC
Copyright 2026 PrimeMLS. All rights reserved. This information is deemed reliable, but not guaranteed. The data relating to real estate displayed on
this Site comes in part from the IDX Program of PrimeMLS. The information
being provided is for consumers' personal, non-commercial use and may
not be used for any purpose other than to identify prospective properties
consumers may be interested in purchasing. Data last updated September 25, 2026 12:05 PM UTC
 All information deemed reliable but not guaranteed. All properties are subject to prior sale, change or withdrawal. Neither listing broker(s) or information provider(s) shall be responsible for any typographical errors, misinformation, misprints and shall be held totally harmless. Listing(s) information is provided for consumer's personal, non-commercial use and may not be used for any purpose other than to identify prospective properties consumers may be interested in purchasing. The data relating
